PROJECT STORIES· BEFORE & AFTER
More room for everyday life.
An office, a bookcase and a garage. These three before-and-after examples show the visible changes in floor space, shelves and work surfaces.
01 / OFFICE
Room to work and create.
Boxes and stacked bins occupy the floor in the before photo. The after photo shows a central table, open floor space and thread stored above the sewing workbench.
Read the full story →Before
Office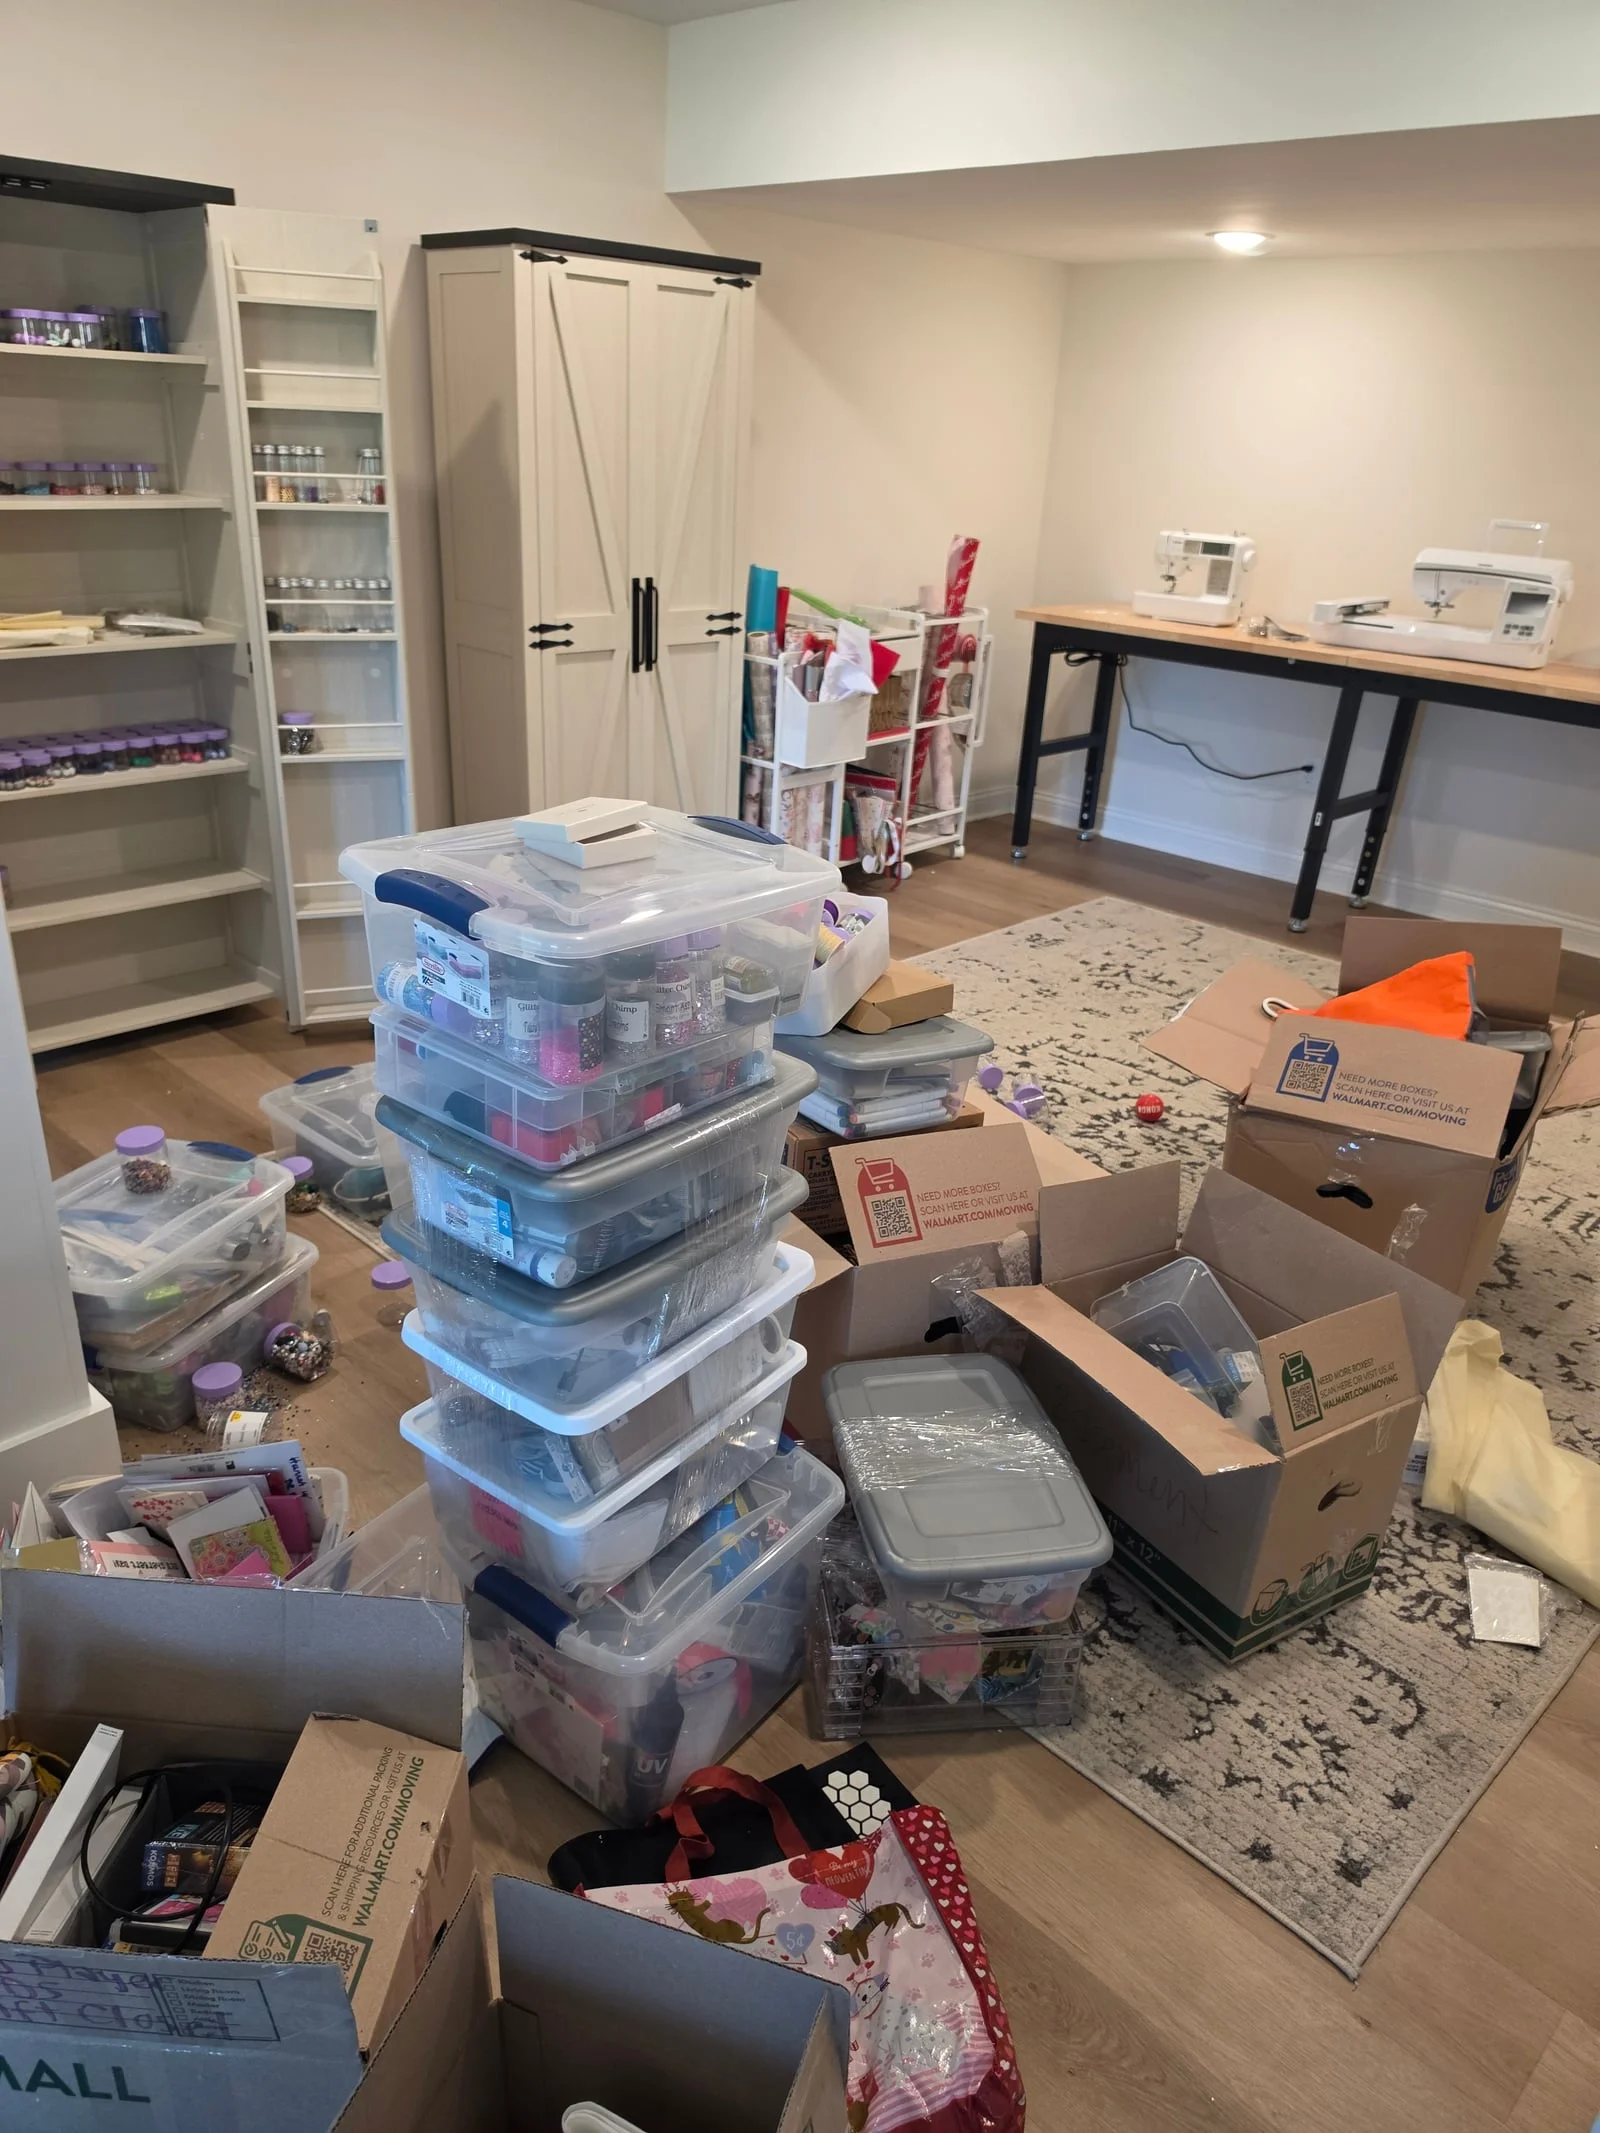
After
Office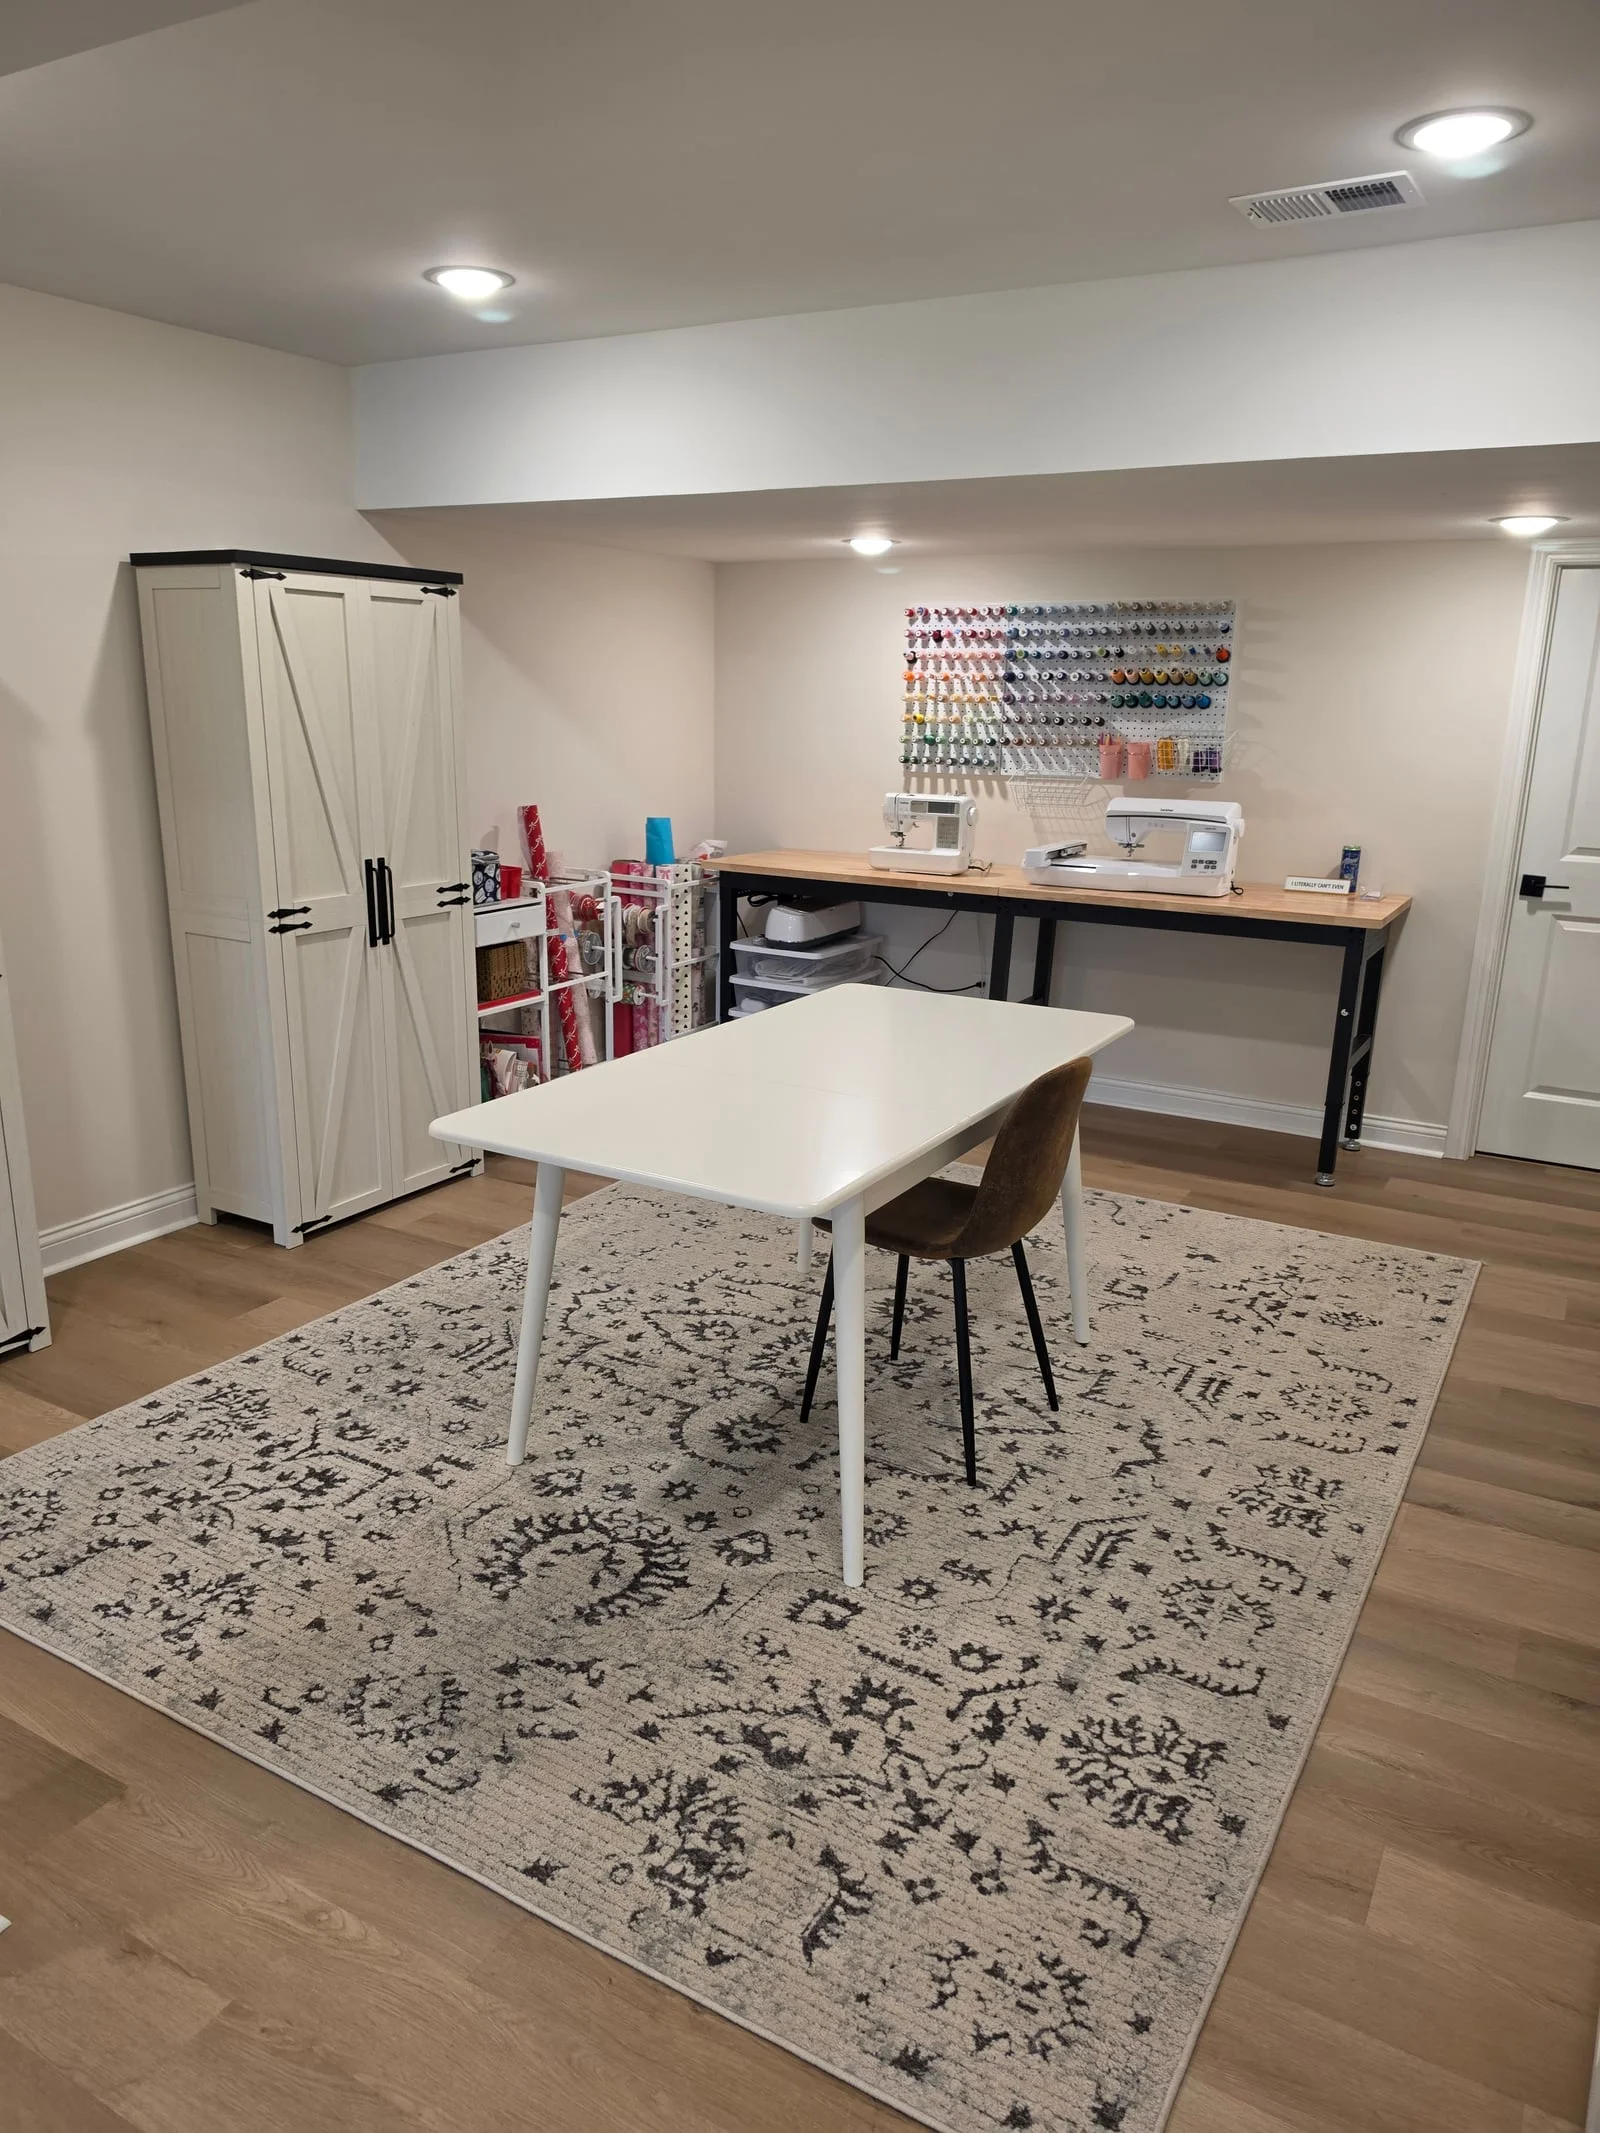
02 / BOOKCASE
A collection you can see.
Leaning books, loose papers and household supplies share the shelves in the before photo. In the after photo, books stand upright and smaller supplies are grouped on a lower shelf.
Before
Bookcase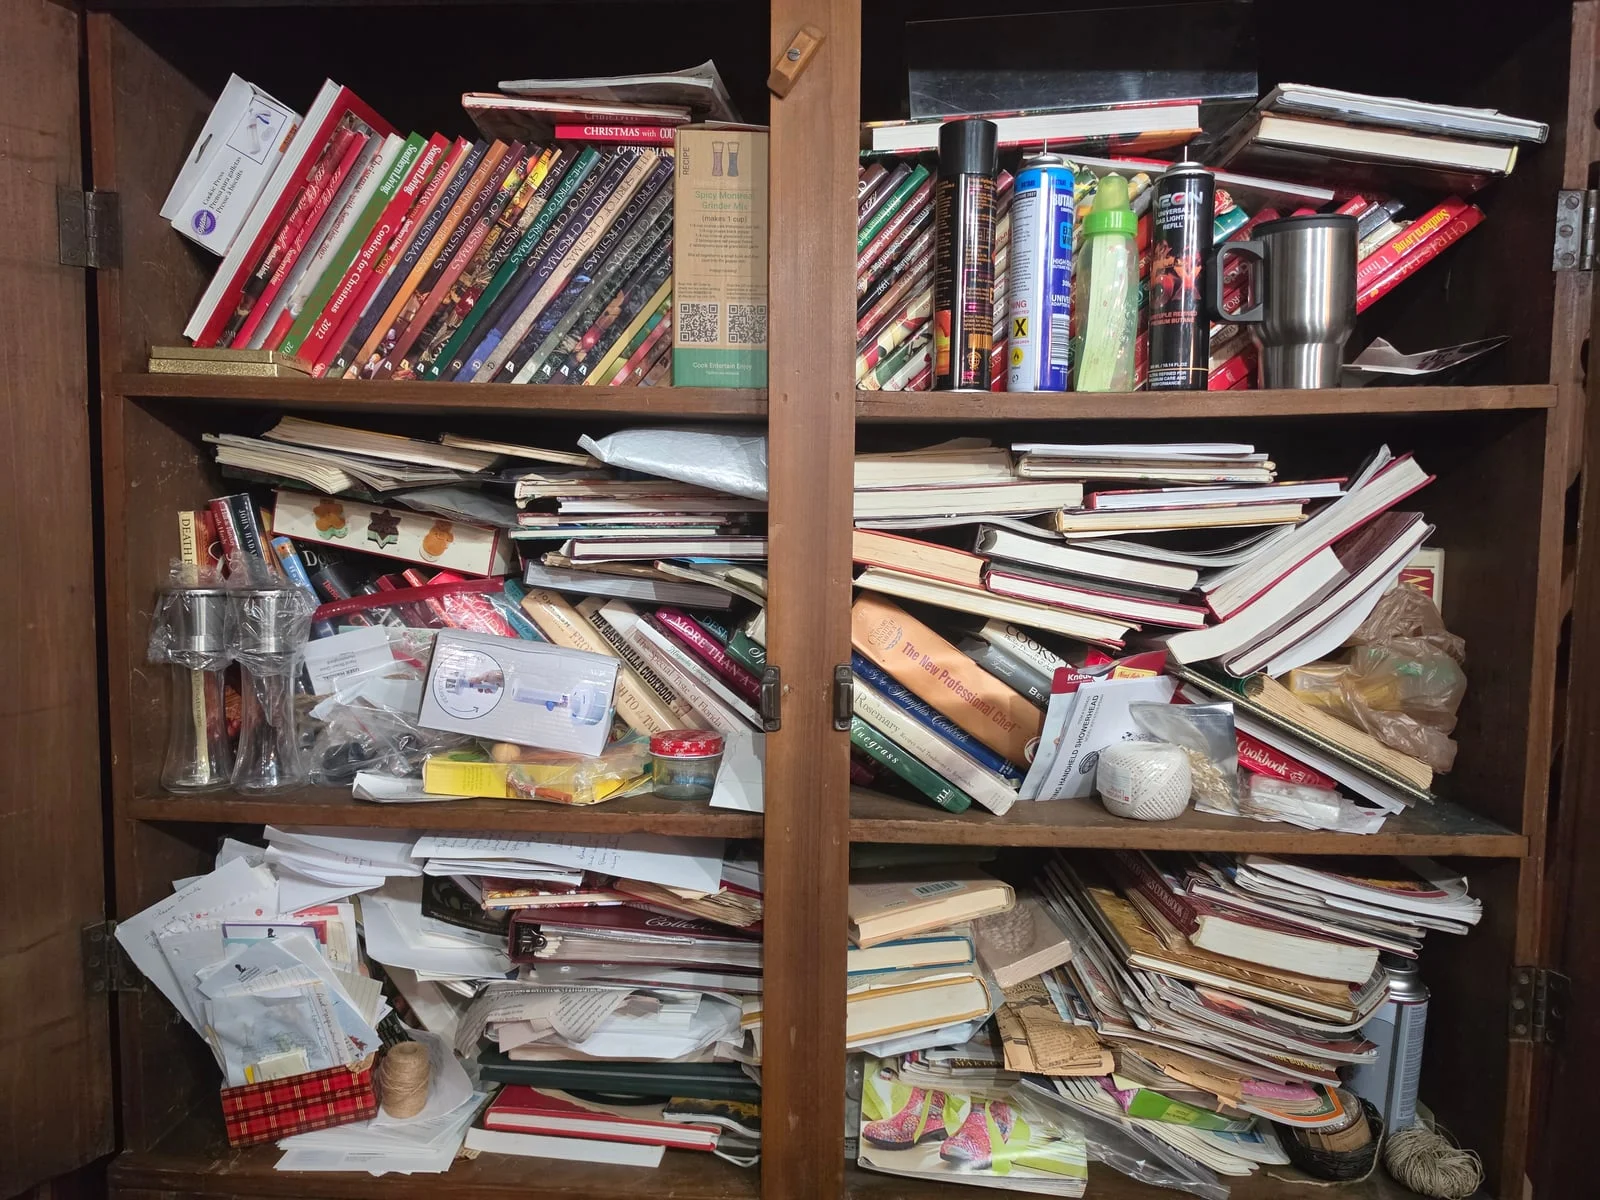
After
Bookcase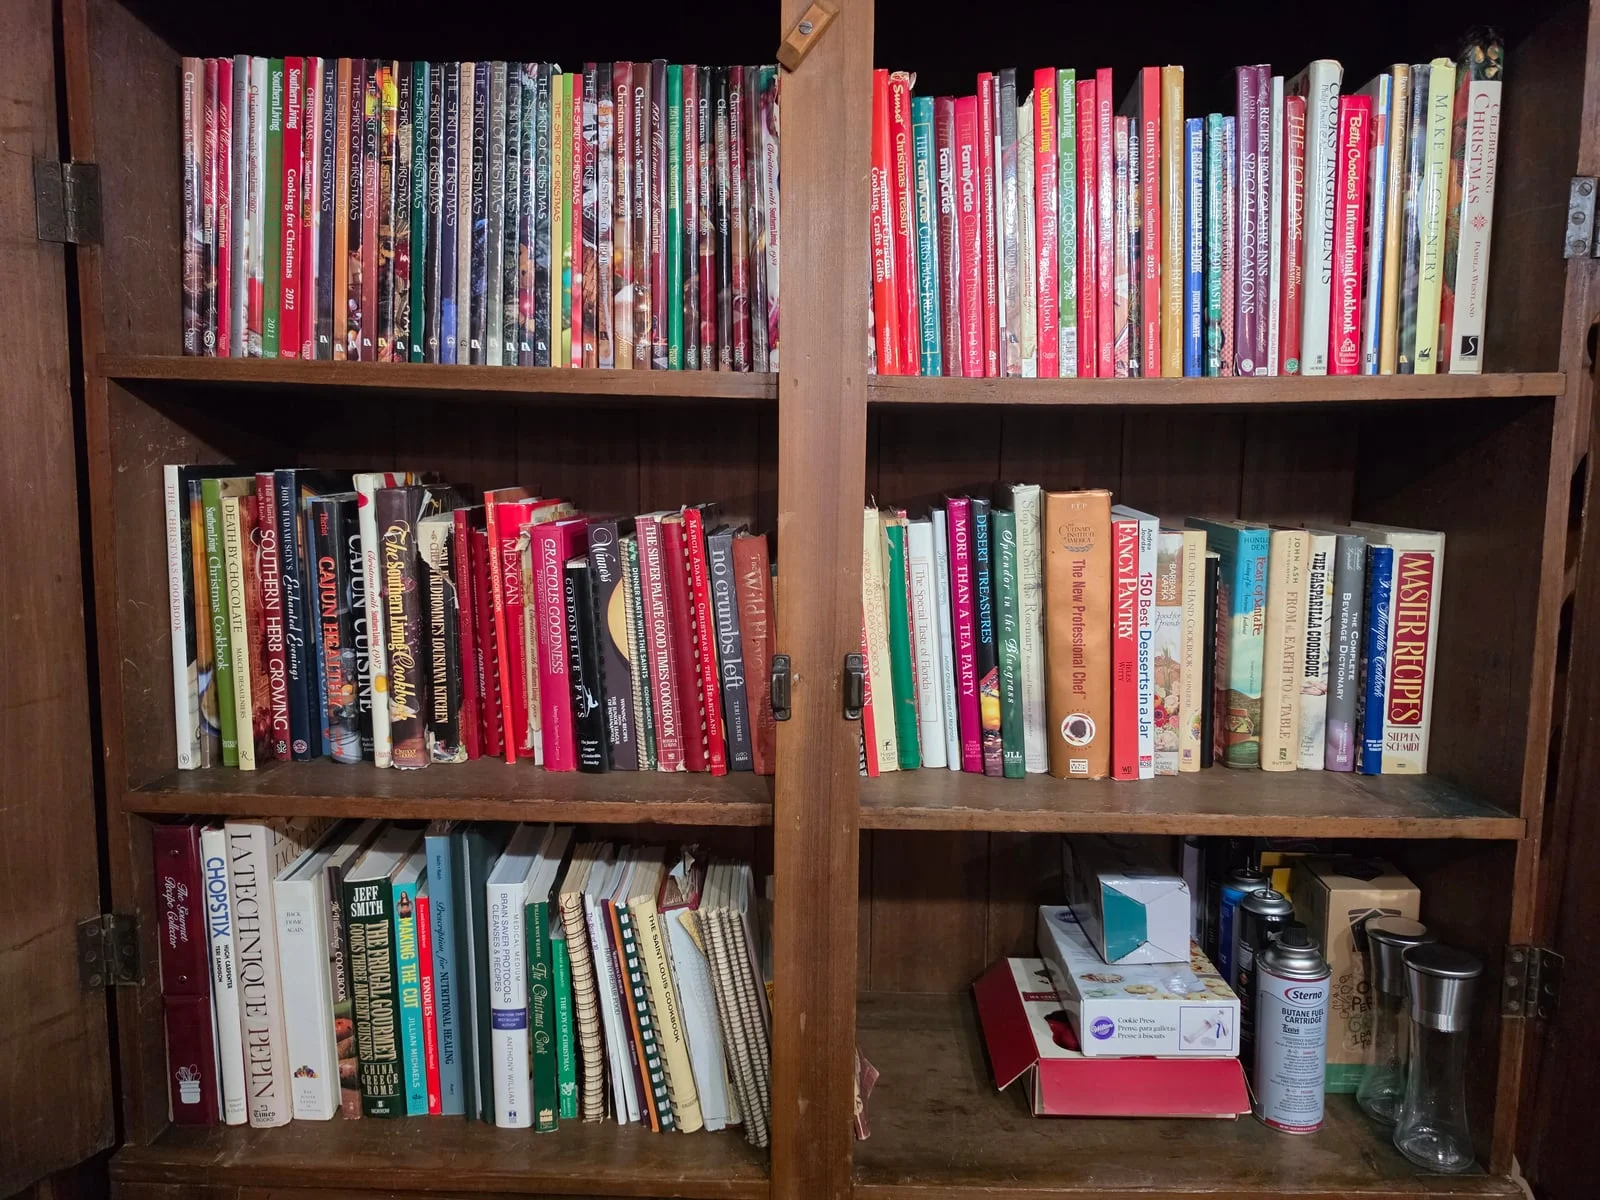
03 / GARAGE
An open path through the garage.
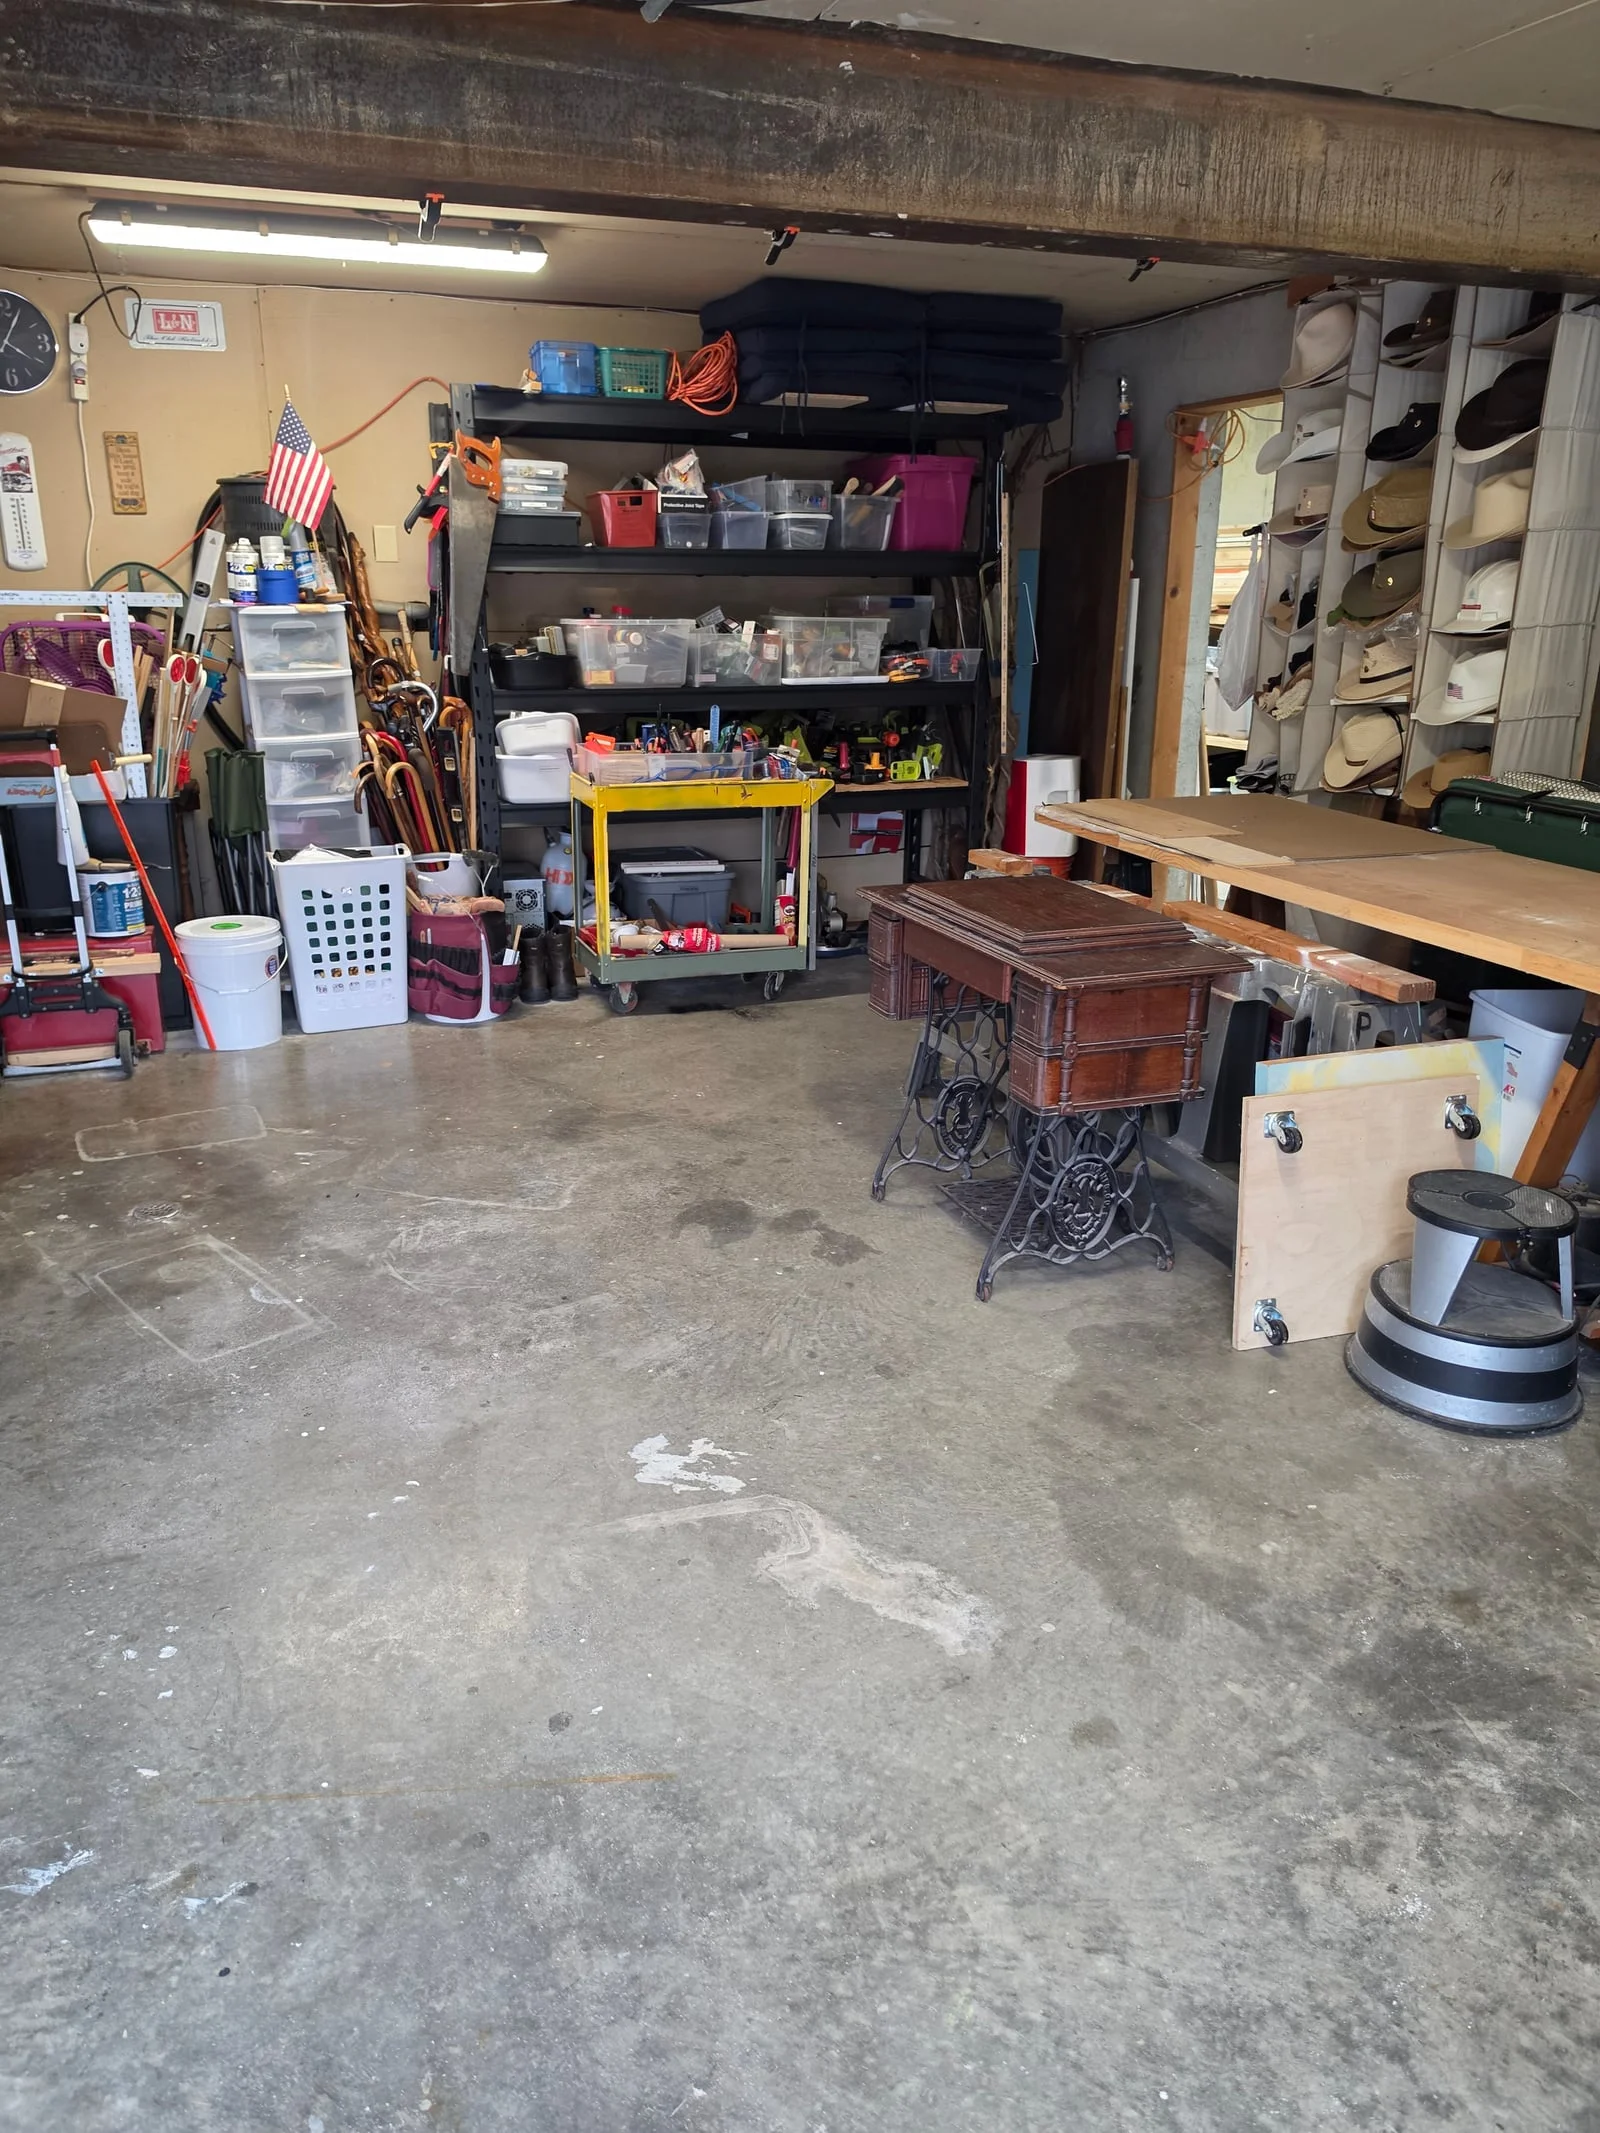
Bags, boxes and storage bins fill the central floor area in the before photo. The after photo shows an open central floor, with shelving and a workbench along the walls.
Before
Garage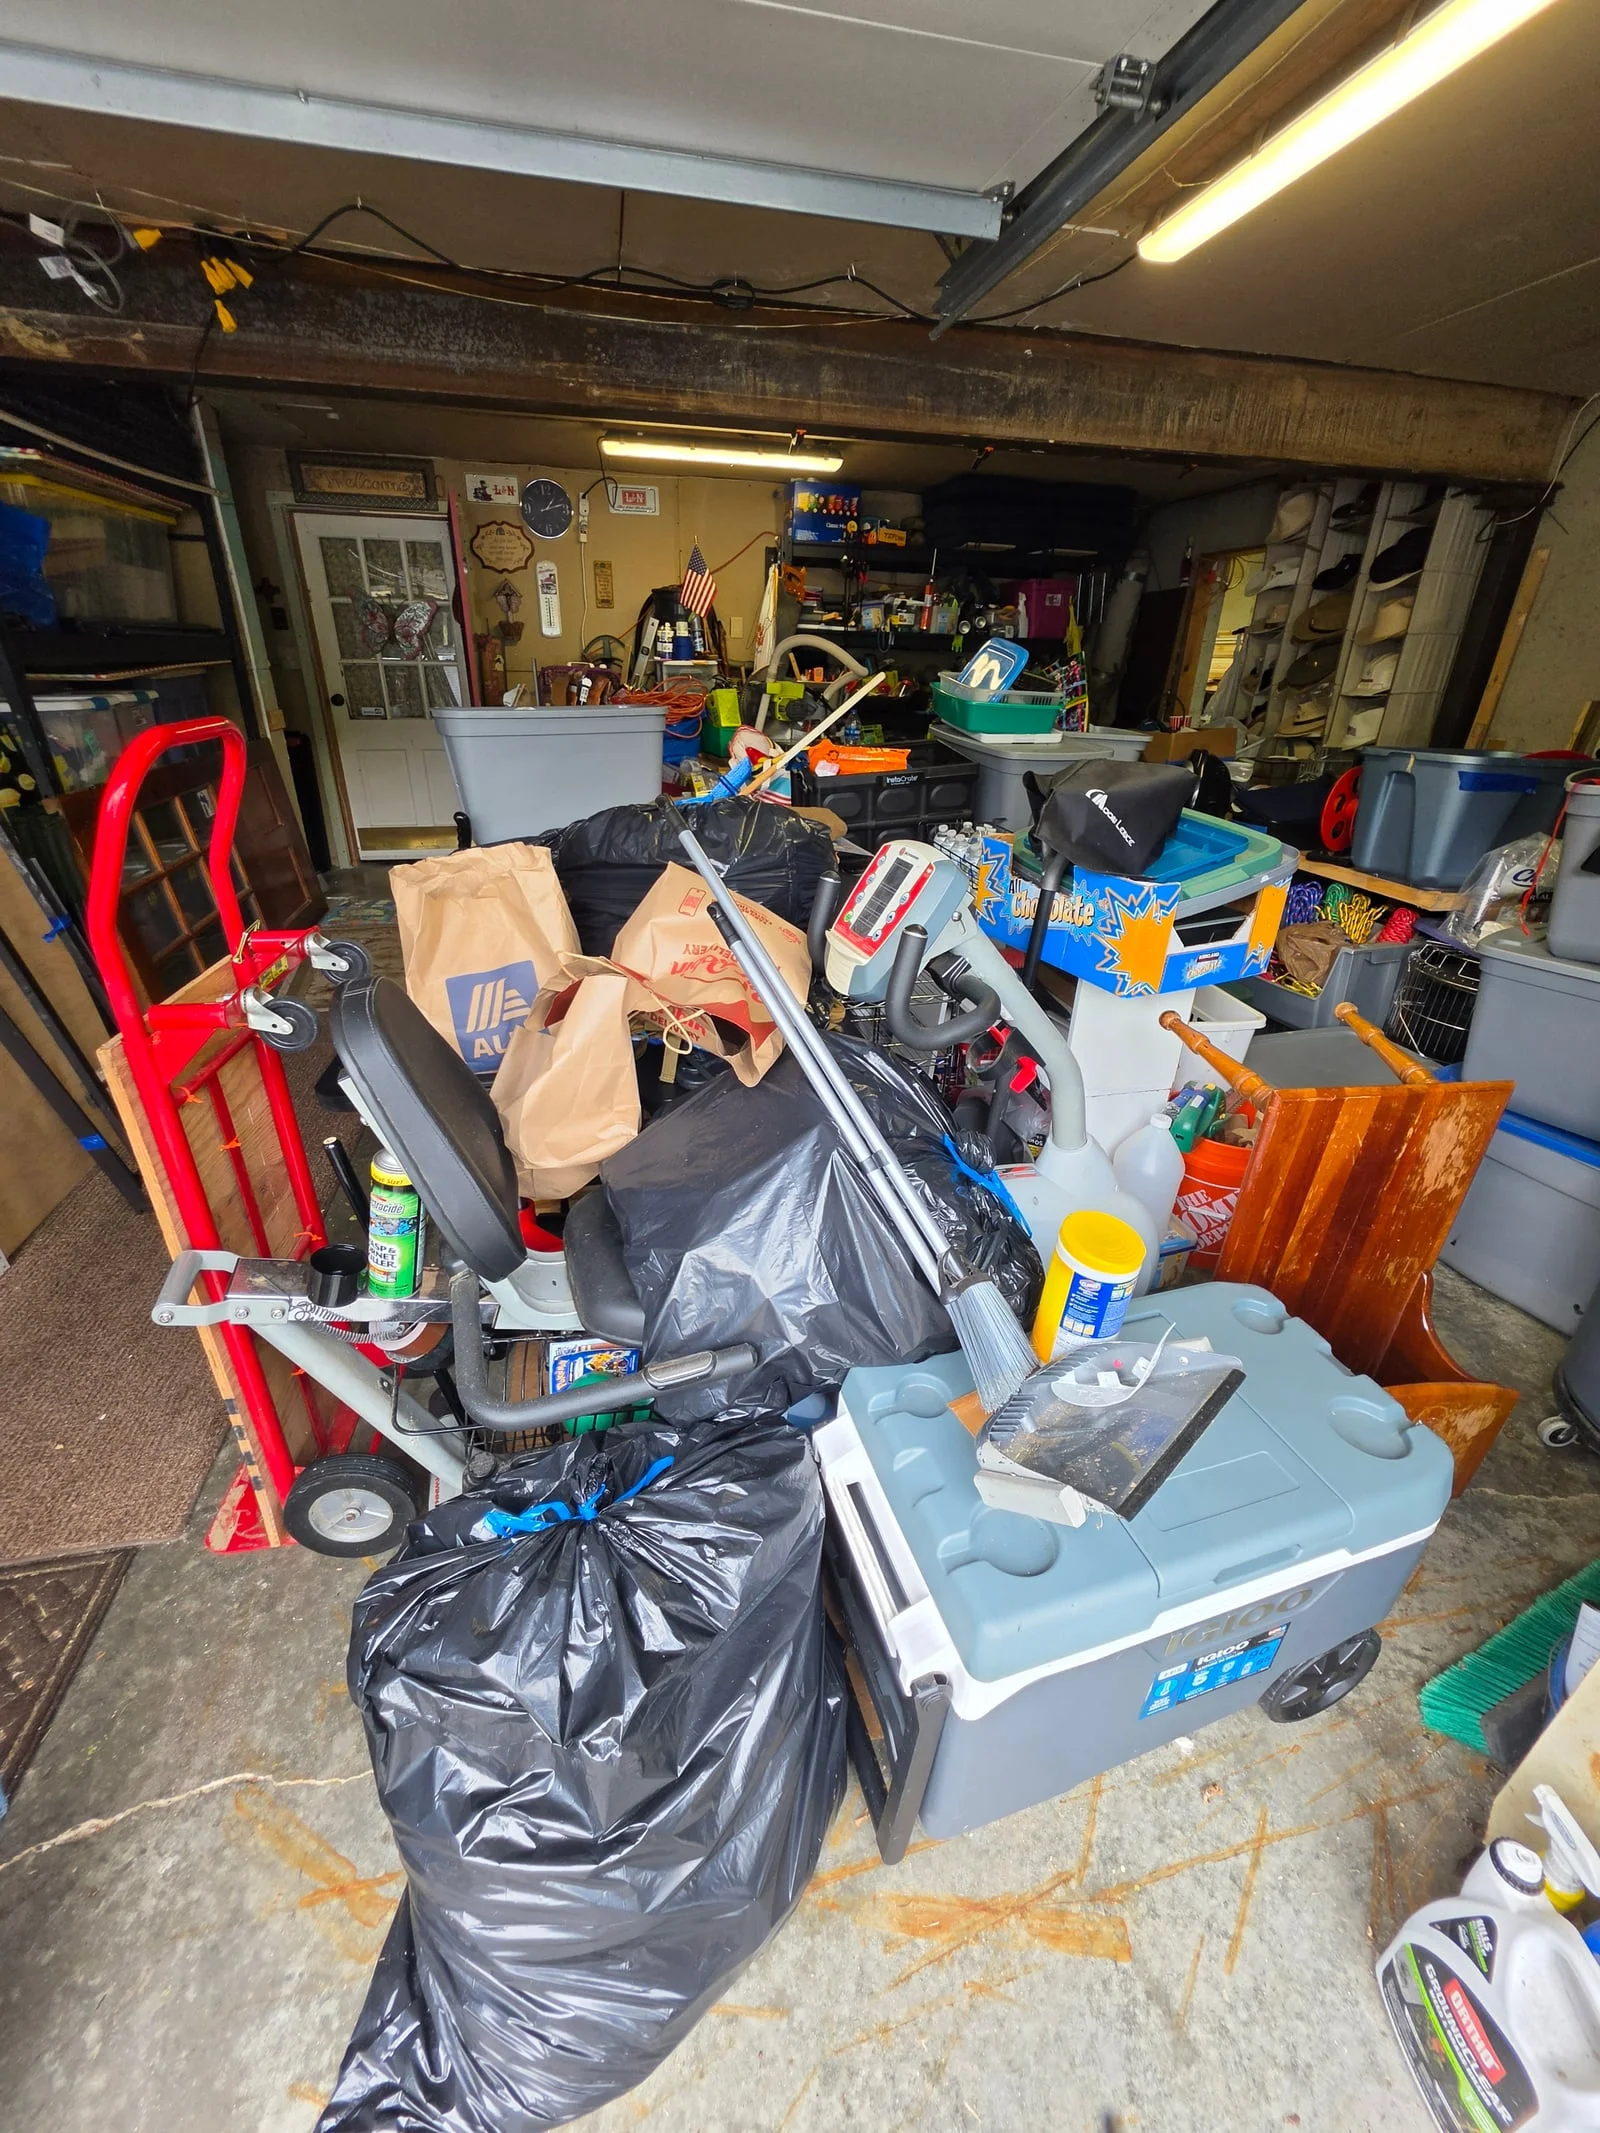
After
Garage